
What Is an Open Concept Living Room?
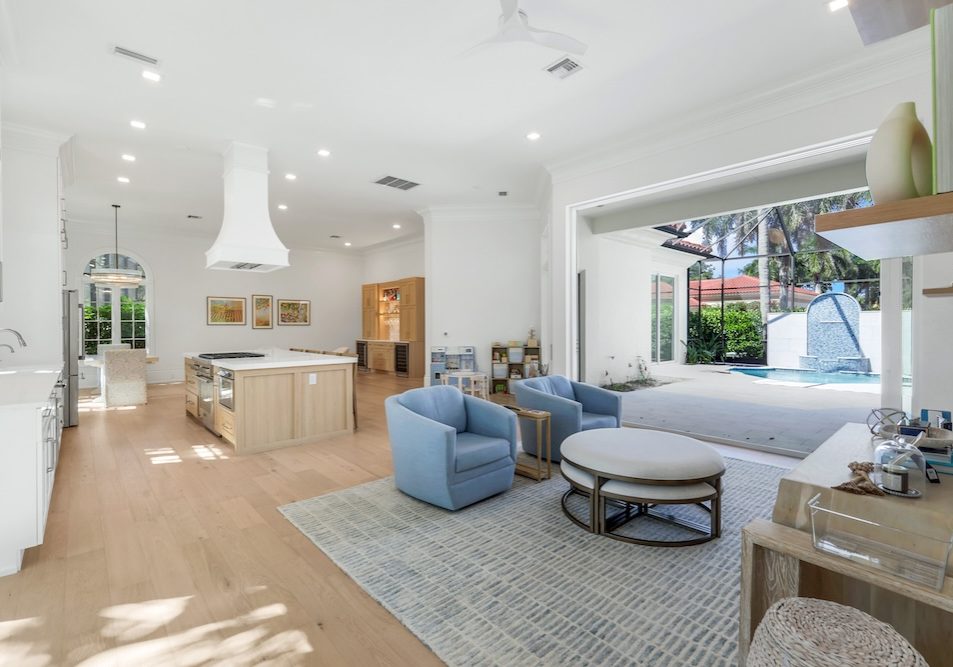
If you’ve spent any time browsing home design inspiration or touring newly built houses, you’ve probably noticed a shift away from small, boxed-in rooms and toward wide, connected spaces. This layout style, known as an open concept living room, has become one of the most requested features in both new construction and home renovations in South Florida. But what exactly does the term mean, and is it the right choice for your home?
Defining the Open Concept Living Room
An open concept living room refers to a layout where the living room flows directly into adjacent spaces, most commonly the kitchen and dining area, without walls or doors separating them. Instead of three distinct rooms boxed off from one another, you get one continuous space that serves multiple functions. The boundaries between areas are often suggested rather than built, using a change in flooring material, a kitchen island, an area rug, or a shift in ceiling height to signal where one “zone” ends and another begins.
This design philosophy took off in the mid-20th century as architects began removing walls and rethinking how families actually use their homes. Today it remains a dominant trend because it matches how people live: cooking while chatting with guests, keeping an eye on kids while prepping dinner, or hosting a gathering where everyone naturally spreads out instead of clustering in one small room.
Key Characteristics
While every open concept home looks a little different, most share a few defining traits.
Minimal interior walls. The most obvious feature is the lack of full-height walls separating the living room from the kitchen and dining space. Some homes use partial walls, half-walls, or archways to add subtle definition without fully closing off the room.
Shared sightlines. From nearly any point in the space, you can see across multiple functional areas. Someone cooking can see the television, and someone on the couch can see who just walked in the front door.
Cohesive design elements. Because the eye travels freely across the whole space, designers typically carry a consistent color palette, flooring, and trim style throughout, rather than treating each room as its own design project.
Multi-purpose furniture arrangement. Furniture is often used to define zones. A sofa placed with its back to the kitchen, for example, can mark the transition from cooking space to lounging space without needing a wall at all.
The Benefits
Open concept living rooms remain popular for good reason. They tend to make homes feel larger and brighter, since natural light from windows in one area can reach into adjoining spaces. They also support a more social lifestyle, allowing the person cooking to stay part of the conversation happening in the living room. For families with young children, this layout offers better visibility, so a parent in the kitchen can still watch a child playing nearby.
There’s also a practical real estate angle. Many buyers now expect this layout, particularly in homes built or renovated within the last two decades, which means an open floor plan can be a meaningful selling point down the road.
The Trade-Offs Worth Considering
Open layouts aren’t without downsides. Cooking smells and noise travel more freely through the space, since there’s no door to close off the kitchen. Clutter is also more visible; a messy kitchen counter is now part of the view from the couch. Heating and cooling a larger connected space can sometimes be less efficient than conditioning smaller, separate rooms. And for households that value quiet, private areas, an open layout can make it harder to carve out a spot away from household activity.
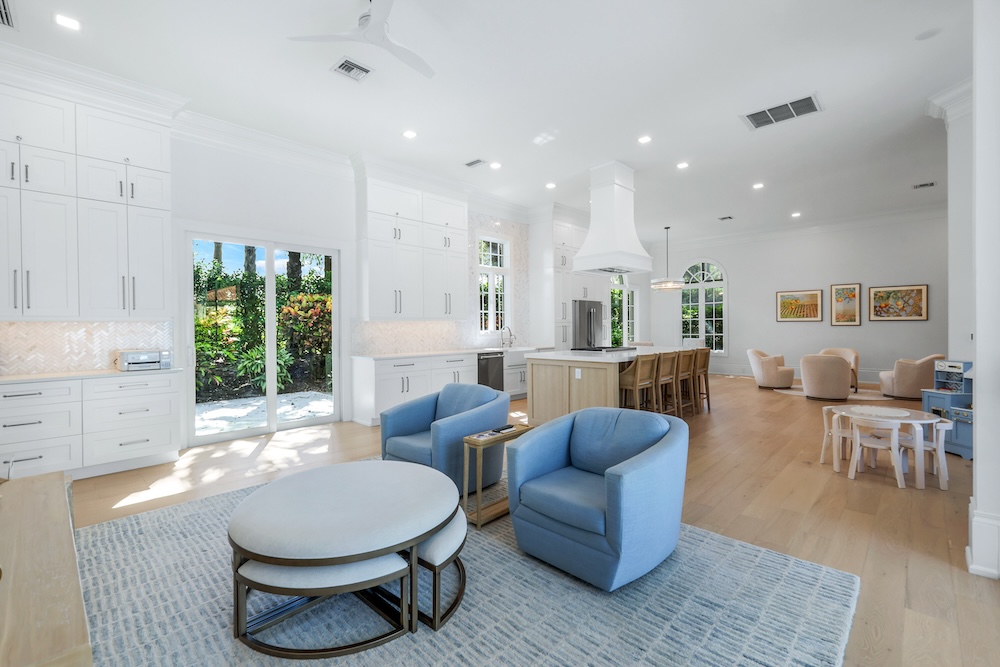
Some homeowners address these concerns with compromises, sometimes called “broken plan” layouts, which use partial dividers, sliding doors, or level changes to get some of the connectivity of an open concept while retaining a bit of separation when needed.
Is It Right for Your Home? | Luxury Home Remodels Naples, FL
The best layout depends on how you actually use your space. If you love hosting, cook often, or have a household that likes staying connected throughout the day, an open concept living room can transform how your home feels and functions. If you prefer distinct, quiet zones or want to contain kitchen mess and noise, a more traditional layout, or a hybrid approach, might suit you better.
Whichever direction you choose, understanding what an open concept living room actually involves, its structure, its benefits, and its trade-offs, puts you in a stronger position to make a layout decision you’ll be happy with for years to come.
For expert guidance, reach out today to get the conversation started.